An outdoor dining table can fit on your patio and still leave you nowhere comfortable to sit. The missing measurement is usually the space around the tabletop: the chairs in use, the person walking past, and the door that has to open when somebody is already eating.
Before you order, make a simple full-size trial with tape, string, or paper shapes that will not damage the surface. You are testing an ordinary meal in your actual space, which tells you much more than comparing the table’s length with the patio’s longest side.
Measure usable space instead of the outer rectangle
Draw the patio from above and mark walls, steps, doors, railings, planters, and anything else that limits where furniture can go. Keep a separate note of the door swing and the route you normally use to carry food outside, because those areas may need to remain open even when the patio looks large enough on paper.
Measure the narrowest useful width and depth rather than counting space behind a fixed planter or under an awkward overhang as part of the dining area. If the surface is irregular, divide it into simple rectangles and sketch the pieces so you can see where a table would sit without pretending the whole outline is equally usable.
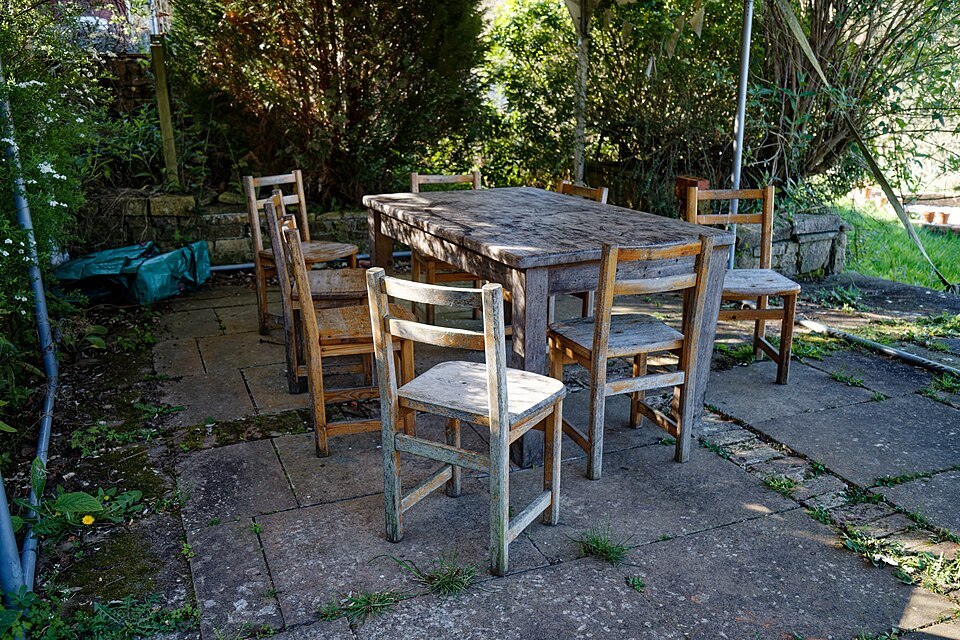

Collect more than the tabletop dimensions
Find the table’s length, width or diameter, height, and the location of its legs or pedestal before you compare it with chairs. A wide top does not guarantee comfortable legroom if the supporting frame sits where your knees or chair arms need to go.
For an extending table, record the closed and open dimensions as two separate layouts and check how the mechanism operates. You may have room for the extended top once it is open but lack the space to move a section, pull out a leaf, or store the spare component when it is not in use.
Look up the actual chairs you intend to use, including their width, depth, arm height, and any listed seat height. A staged photograph can make chairs look neatly tucked away even when their arms or angled backs prevent that position in everyday use.
Draw a full-size tabletop on the ground
Mark the proposed tabletop footprint in its likely position, using a method suitable for your surface and removing it promptly afterward. For a round table, mark the center and radius with a loose string or paper template rather than turning the diameter into a square and assuming the corners do not matter.
Imagine a patio that is one hundred twenty inches wide and a table that is thirty-six inches wide across that direction. The remaining eighty-four inches are only the total outside the tabletop; they do not automatically provide forty-two useful inches behind each chair once you account for furniture, doors, and the position of the table.
Move the outline slightly off center if that protects the route you use most often, then compare the two positions. A symmetrical layout can look tidy on a drawing while an offset table gives you a much better way to carry a tray from the door without turning sideways past an occupied chair.
Add chairs in their occupied positions
Put an existing chair at each likely seat if you can do so without harming the surface, or mark a realistic chair shape using the dimensions you have collected. Sit down, pull the chair back to stand, and notice the furthest position it needs rather than testing only the neat tucked-in arrangement.
Ask another person to walk along the intended passage while you remain seated, if that reflects how the patio will normally be used. Your own mobility and access needs come first, so adapt the trial to the people who will use the space instead of treating one suggested clearance as proof that the layout is suitable for everyone.
POLYWOOD’s dining-table guide recommends measuring the outdoor area and allowing space for circulation around the dining set. That is useful background, but a manufacturer’s general shopping recommendation is not a building-code determination or a substitute for trying the specific table, chair, and route combination you need.

Try the things that happen during a meal
Walk from the door to the table holding an empty tray, then check where you would put it down while opening the door or moving a chair. You may find that a small serving surface earns its place, or that a chair at the head of the table blocks the only sensible approach.
Picture the plates, glasses, and serving dishes you normally use rather than assuming a seat count describes every kind of meal. A compact table may work well for two breakfasts but feel different when you add a shared platter, a large water pitcher, or the laptop you sometimes bring outside.
If an umbrella will pass through the center, include the hole, pole, and base in the trial and check the maker’s compatibility requirements. A base can occupy legroom beneath a table even when the canopy looks perfectly proportioned above it, so the upper and lower parts need to be considered together.
Compare shapes by the route around them
A round top removes projecting corners, which may be helpful beside a passage, but its diameter still needs to work with occupied chairs around the edge. A square table can align neatly with a wall, while a rectangular one may suit a long patio if the seats at the ends do not interfere with doors or steps.
Try two shapes with a similar intended use rather than comparing a tiny round breakfast table with a much larger rectangular family table. That keeps the decision focused on how you want to eat outside, instead of letting the smallest footprint win simply because it provides a different amount of usable tabletop.
For a narrow space, you might choose a table for everyday use and move occasional seating elsewhere when guests visit. That can be more comfortable than making every normal meal work around a permanently oversized set, especially if you rarely need all the advertised seats at once.
Check delivery and seasonal storage
Measure the route from the delivery point to the patio, including doors, tight turns, and stairs, before you decide that a large top will be easy to bring home. Check whether the table arrives assembled or in pieces and what tools, assistance, and working area its instructions require.
If you plan to store it, confirm folded or disassembled dimensions and the maker’s recommended storage method rather than estimating from the product image. A table that is perfect outdoors can still create an awkward seasonal problem if its only indoor destination is a passage you need every day.
Keep a record of the winning layout
Take a photograph of the successful trial and save your actual measurements with the exact model details. When you return to shopping, that small record helps you reject a tempting larger alternative before you repeat the whole decision based on how it looks in a different garden.
Try serving and clearing a pretend meal with the chairs occupied in the arrangement you are considering, including the person who usually sits nearest the door. Watch where you naturally pause or turn, then adjust your mockup before buying so the decision reflects the way your household uses the table rather than the way an empty outline looks centered.
Order when you can explain how the table, occupied chairs, and walking route work together, with any missing product information resolved. You are choosing a place for real meals, so the best fit is the arrangement you can use comfortably after the delivery packaging has gone.